Hosting conventions and meetings at Coronado Springs: the convention center and event spaces
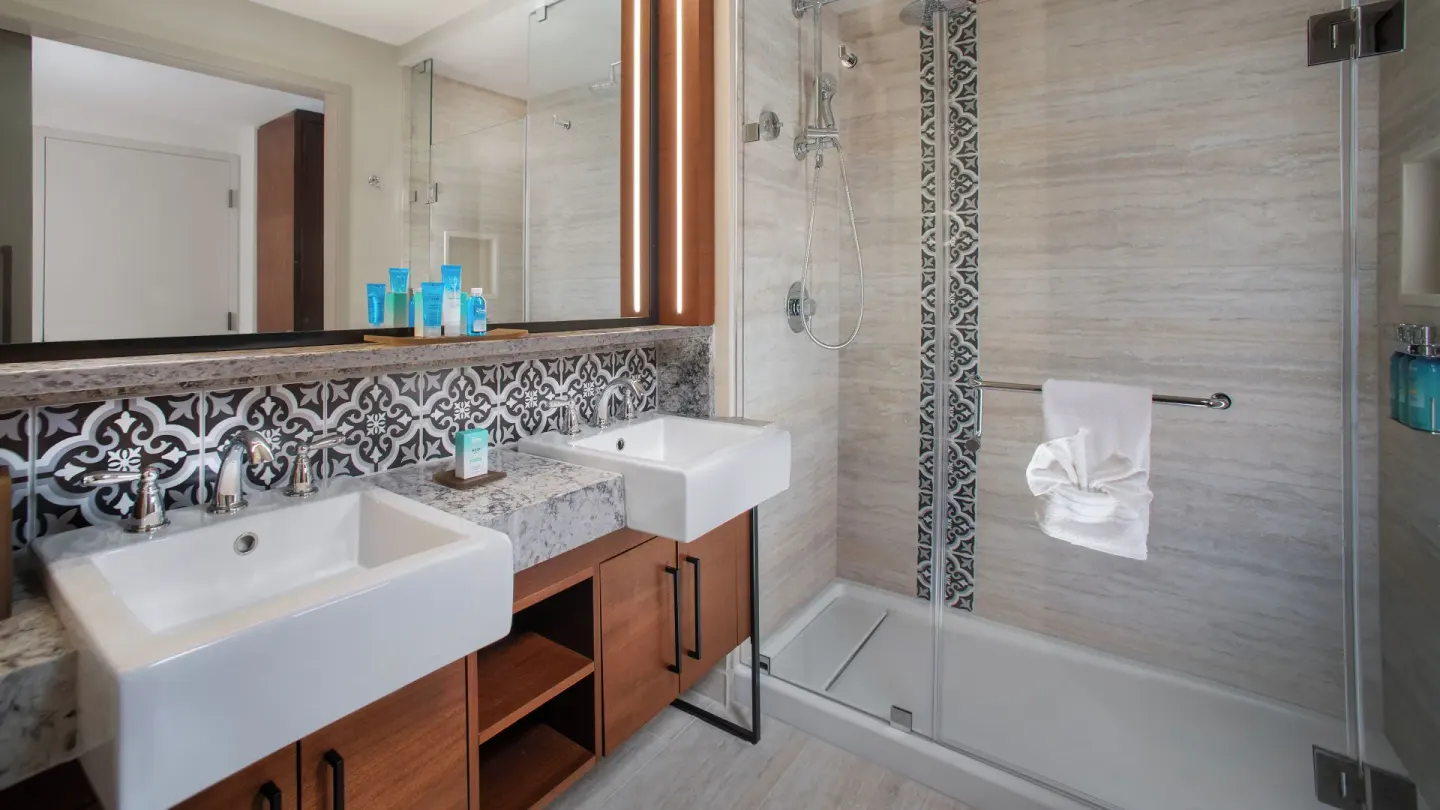
Disney's Coronado Springs Resort is a large convention-capable Disney Moderate resort centered on a 220,000 sq ft Convention Center plus extensive ballrooms, exhibit halls and breakout rooms for events of many sizes. Planners can combine indoor space (Coronado Ballroom, Fiesta Ballroom, Veracruz Exhibit Hall, and many meeting rooms) with lakeside outdoor venues such as Destino Plaza and La Mesa Patio and on-site dining for receptions and breaks.
In this guide
- Convention center and overall capacity
- Meeting rooms, breakout options and the Gran Destino Tower
- Outdoor event spaces and wedding venues
- Food, beverage and on-site reception options
- Event services, A/V and planner resources
- Accommodations, room blocks and attendee logistics
- Planning notes, scheduling and current conditions
Convention center and overall capacity
The resort's Convention Center offers roughly 220,000 square feet of meeting space, including two major ballrooms, an exhibit hall and dozens of breakout rooms. This complex is built for large conferences, incentives and trade shows and supports audio/visual and production setups.
Key large spaces named in the event inventory include Coronado Ballroom, Fiesta Ballroom and the Veracruz Exhibit Hall; together the facility can accommodate several thousand attendees depending on configuration. Planners should check current availability and any renovation schedules before contracting large dates.
- Total meeting-space footprint: ~220,000 sq ft
- Coronado Ballroom: 60,214 sq ft (largest contiguous ballroom)
- Fiesta Ballroom: 21,160 sq ft
- Veracruz Exhibit Hall: ~86,000 sq ft with prefunction space
| Venue | Noted size / feature | Typical max capacity (theater style) |
|---|---|---|
| Coronado Ballroom | 60,214 sq ft | 6,600+ |
| Fiesta Ballroom | 21,160 sq ft | 2,650 |
| Veracruz Exhibit Hall | 86,000 sq ft | 5,280 |
Meeting rooms, breakout options and the Gran Destino Tower
The Convention Center contains numerous divisible meeting rooms and breakout spaces; examples in the dossier include Monterrey 1-3, Durango 1&2, Yucatan 1-3 and many smaller rooms such as Lantana, Sierra, Laredo/El Paso and the Cancun/Baja/Acapulco rooms. Several can be combined to create medium-sized meeting rooms or classroom-style breakout areas.
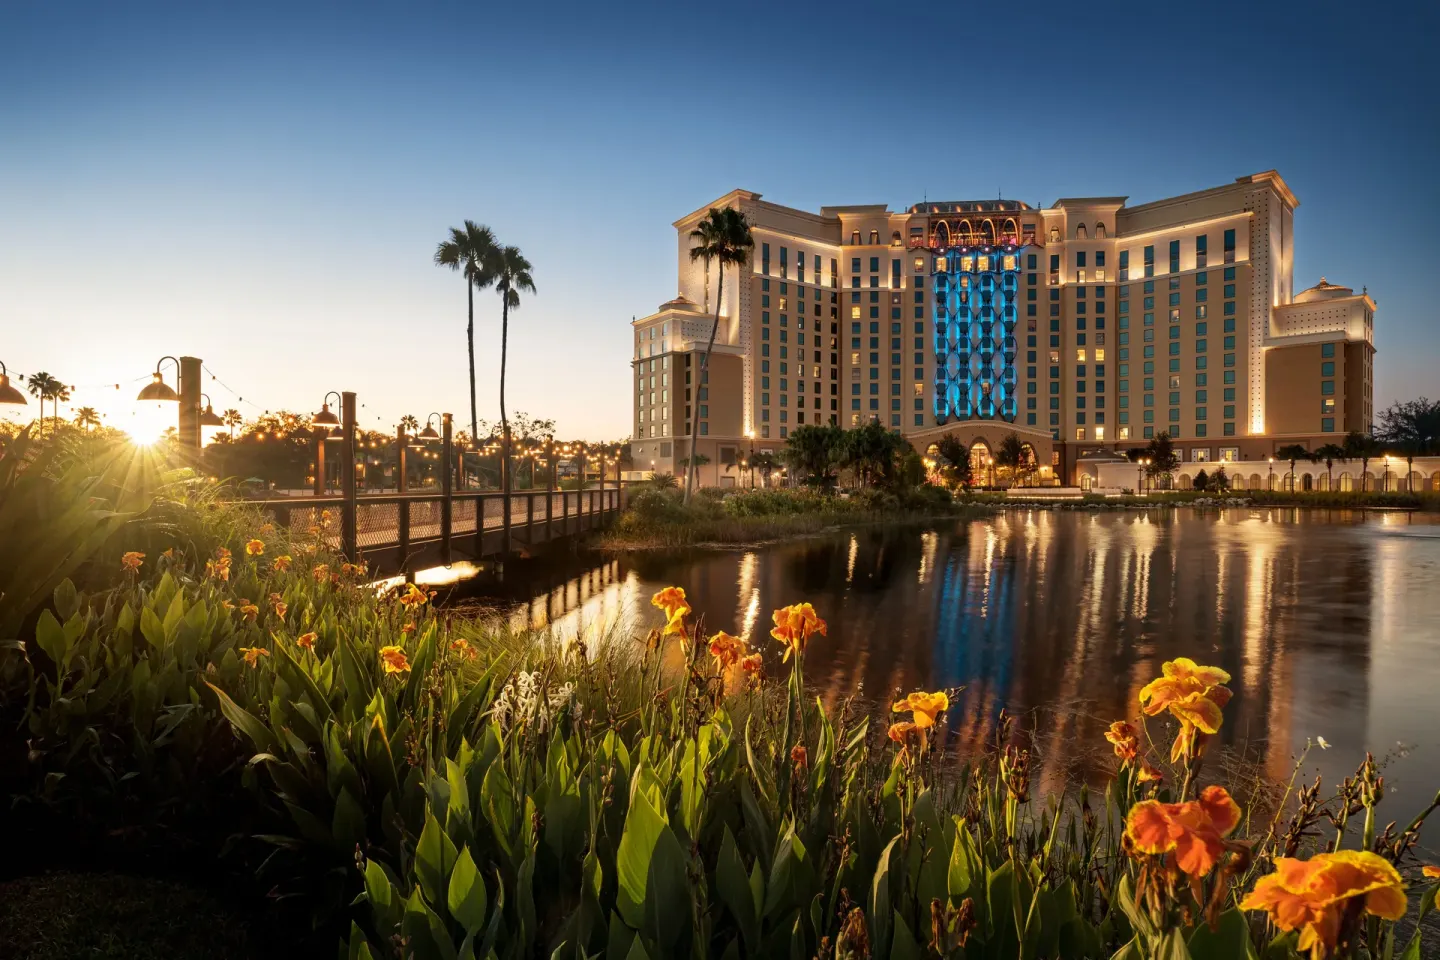
Gran Destino Tower adds roughly 3,000 square feet of meeting space including a 24-seat boardroom and smaller function rooms useful for executive meetings, board sessions or hospitality suites.
- Monterrey 1-3 combined: ~3,200 sq ft
- Durango 1&2 combined: ~3,030 sq ft
- Yucatan 1-3 combined: ~2,850 sq ft
- Lantana Rooms 2&3 combined: ~1,872 sq ft with prefunction access
| Room (example) | Combined sq ft | Suggested uses |
|---|---|---|
| Monterrey 1-3 (combined) | 3,200 sq ft | Medium sessions / breakout |
| Lantana Rooms 2&3 (combined) | 1,872 sq ft | Networking / classroom |
| Cancun / Baja / Acapulco (each) | 972 sq ft | Small breakouts / workshops |
Outdoor event spaces and wedding venues
Coronado Springs offers lakeside and courtyard outdoor venues that planners frequently use for receptions, welcome events or wedding ceremonies. Notable outdoor sites include Destino Plaza, La Mesa Patio, Lantana Courtyard and Casitas Courtyard.
Outdoor spaces are useful for cocktail receptions and ceremony backdrops; planners will want to confirm specifics such as guest capacity, available staging, and contingency plans for rain or heavy weather with Disney's event team.
- Destino Plaza: lakeside terrace near Gran Destino Tower — capacity listed for weddings
- La Mesa Patio: private garden courtyard with palms and lighting
- Casitas Courtyard: garden setting with fountains and palms
- Lantana Courtyard: garden setting near indoor Lantana reception rooms
| Outdoor venue | Typical characteristic | Wedding capacity (noted) |
|---|---|---|
| Destino Plaza | Lakeside terrace by Gran Destino Tower | 150 guests |
| La Mesa Patio | Private garden courtyard | 140 guests |
| Casitas Courtyard | Fountains and palm landscaping | 200 guests |
Food, beverage and on-site reception options
The resort has multiple table-service restaurants and bars that planners can incorporate into event catering or private dining: Toledo - Tapas, Steak & Seafood; Maya Grill; Three Bridges Bar and Grill at Villa del Lago; plus quick-service El Mercado de Coronado and several lounges and pool bars. Some venues accept dining reservations and private dining requests.
Toledo is on the top floor of Gran Destino Tower and is often used for evening receptions or private dining; Three Bridges sits above Lago Dorado and can function as a scenic reception or welcome dinner. Event catering and plated or buffet options are handled through Disney's on-property meeting and catering teams.
- Toledo - Tapas, Steak & Seafood: dinner service, reservations recommended
- Three Bridges Bar and Grill at Villa del Lago: open-air, scenic lake location
- Maya Grill: Mexican steakhouse dinner service, accepts reservations
- El Mercado de Coronado: main quick-service court for breakfast/lunch/dinner
| Dining outlet | Service type | Typical hours (from dossier) |
|---|---|---|
| Toledo - Tapas, Steak & Seafood | Table-service, private dining available | Dinner 5:00 PM – 10:00 PM |
| Three Bridges Bar and Grill at Villa del Lago | Open-air table-service | Dinner 4:30 PM – 12:00 AM |
| El Mercado de Coronado | Quick-service | 7:00 AM – 10:00 PM |
Event services, A/V and planner resources
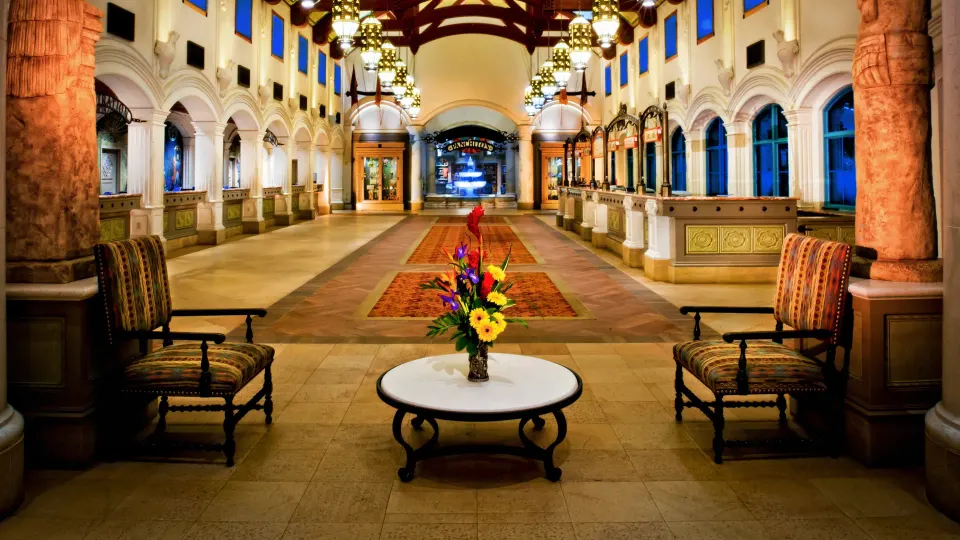
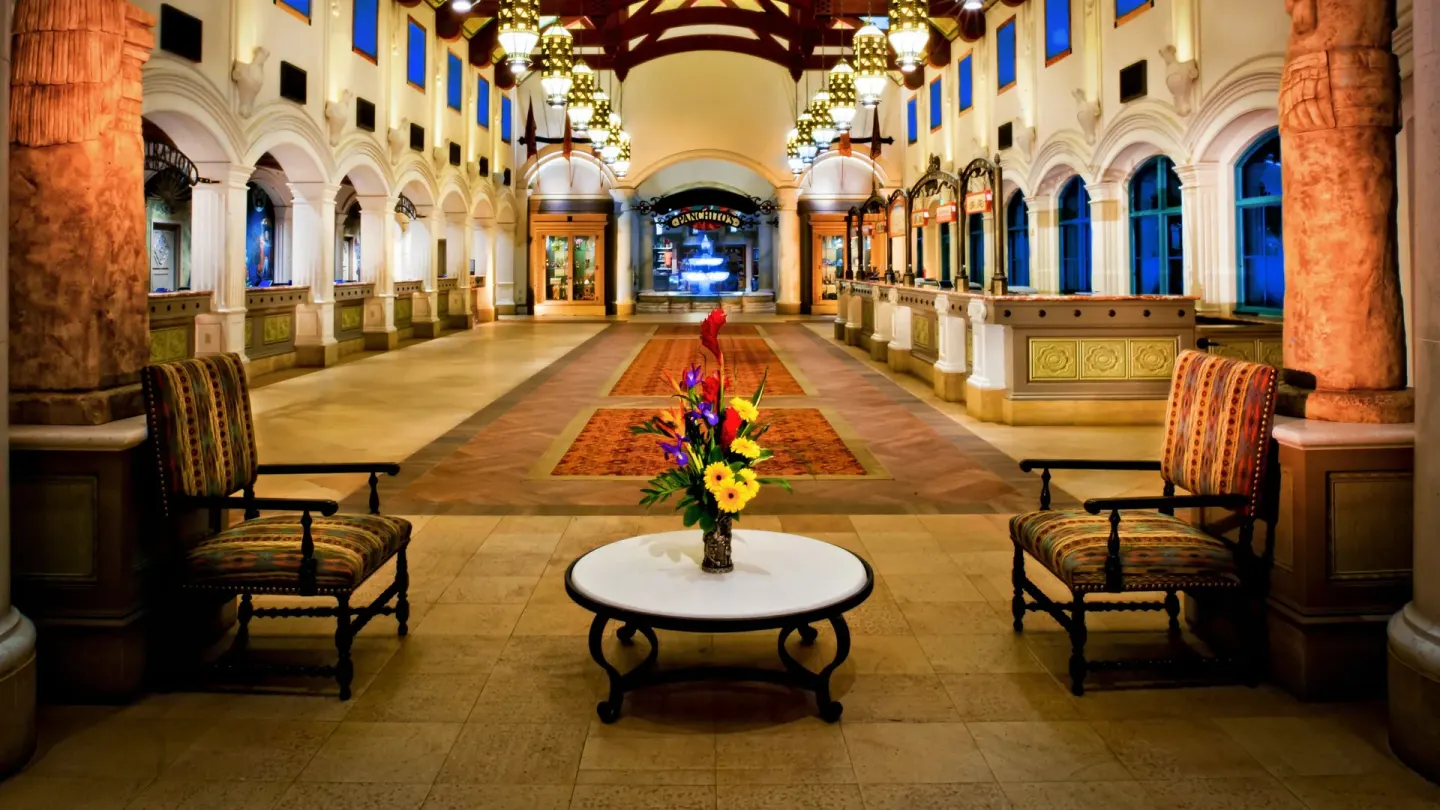
The convention complex is staffed for large meetings and offers permanent registration counters, meeting-planner offices and built-in A/V infrastructure. The facility has fixed lighting, audio and projection support; planners typically coordinate final technical specifications with the resort's meetings team.
There are dedicated meeting-planner offices and multiple pre-function areas to stage registration, sponsor displays or networking. For production-heavy events, confirm rigging, power and load-in/load-out access during contract negotiations.
- 10 dedicated meeting-planner offices and five permanent registration counters noted in the event inventory
- Built-in audio/lighting/projection systems are standard in the larger ballrooms and exhibit spaces
- Gran Destino Tower offers a small boardroom and additional executive meeting space
| Service | What to confirm with the resort |
|---|---|
| A/V & production | Power, rigging, in-house operators, and room-specific tech |
| Registration & prefunction | Space for check-in desks, coat check and sponsor exhibits |
| Catering & dietary needs | Menu options, plated vs buffet, and allergy accommodations |
Accommodations, room blocks and attendee logistics
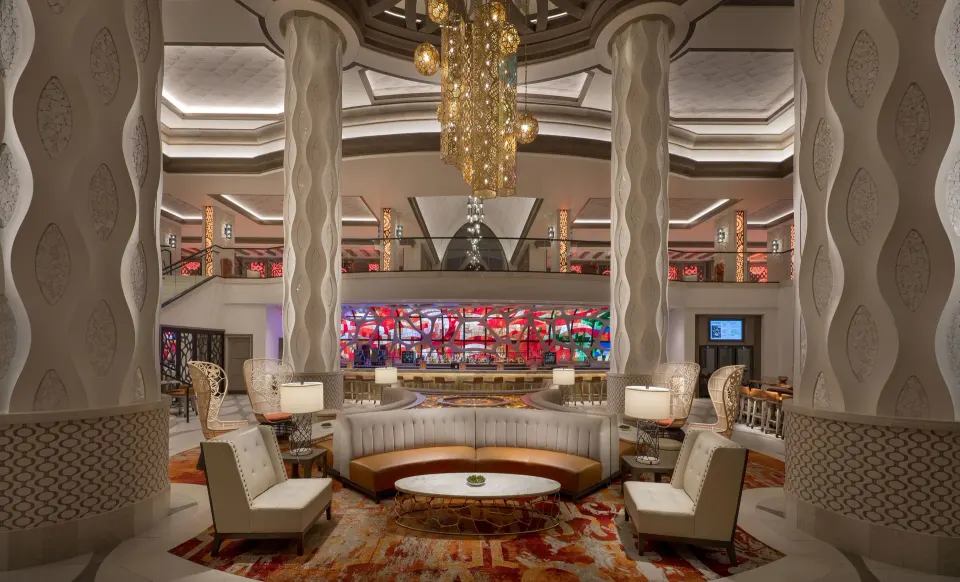
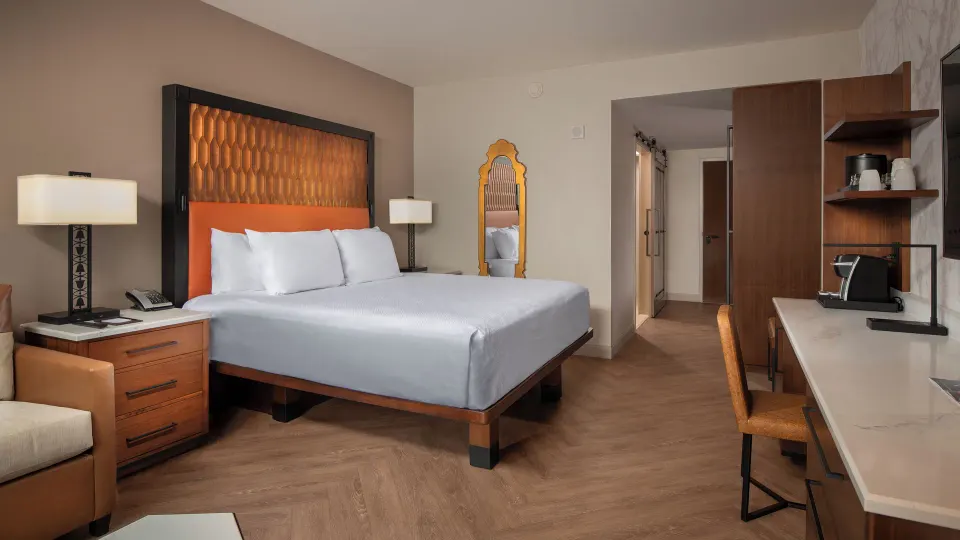
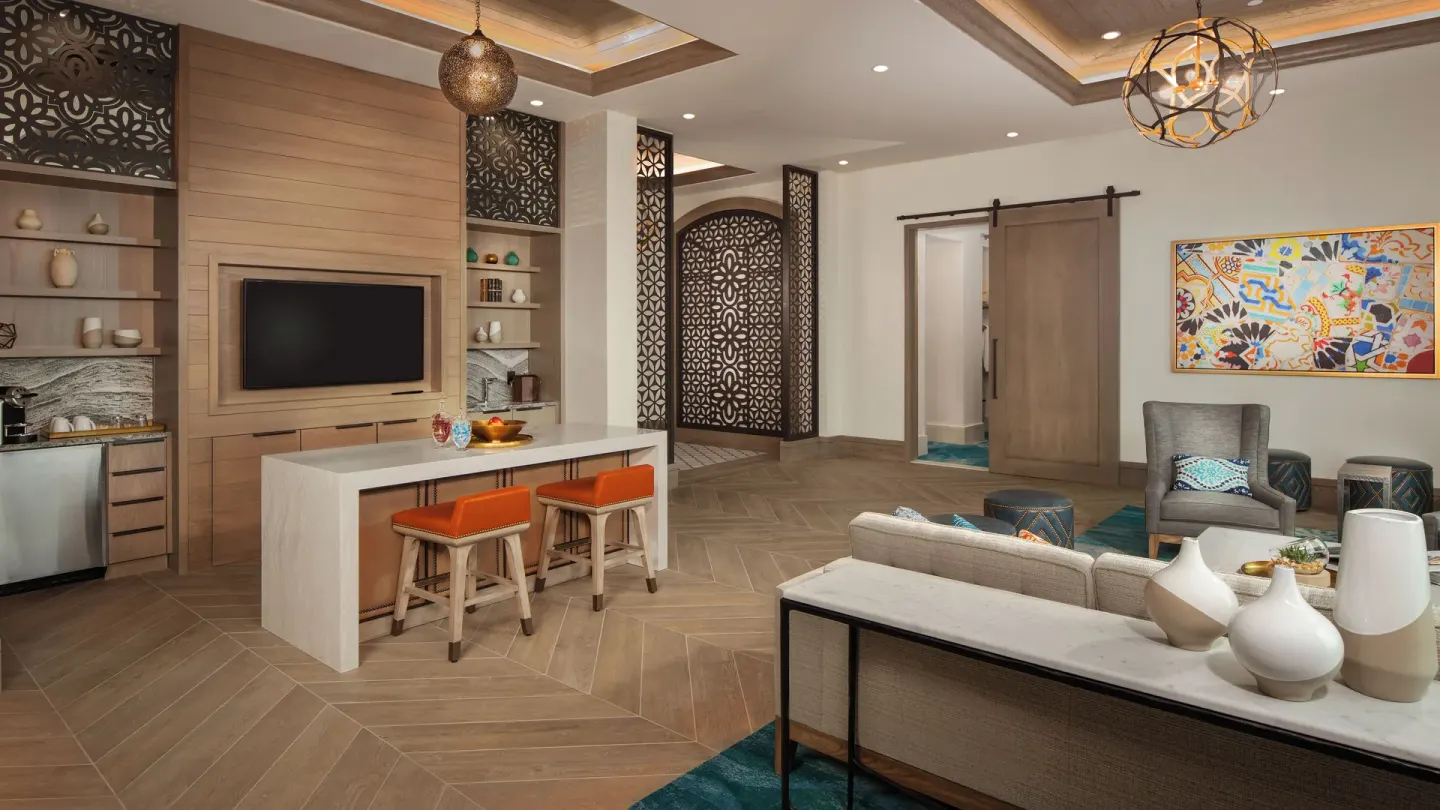
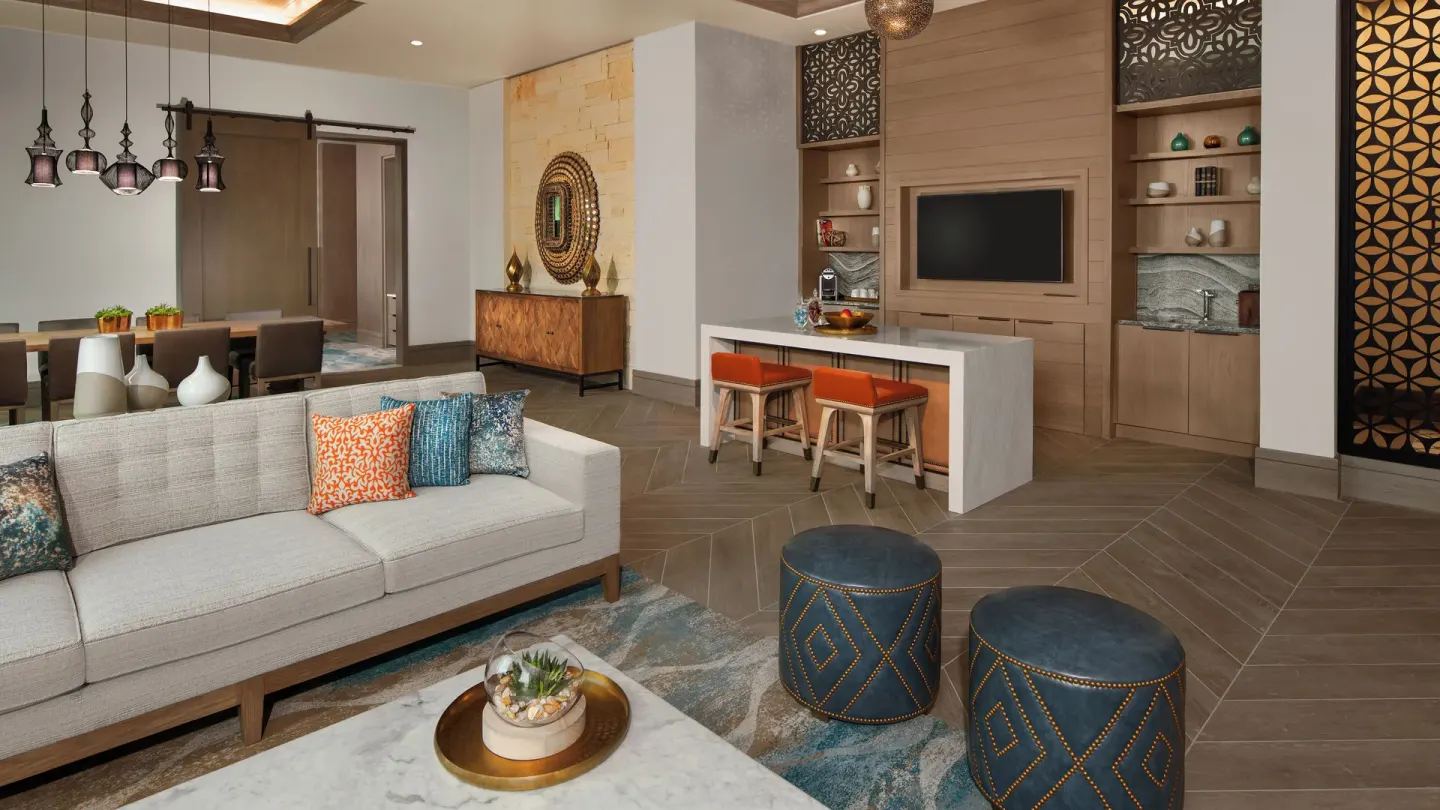
Guest rooms are split between the Casitas, Ranchos and Cabanas village sections and the Gran Destino Tower. The tower provides suites and Chronos Club lounge-access rooms; village rooms come in Preferred Room, Village - Preferred Room, Water View Room and a range of suite configurations that can be held as blocks for groups.
On-site transportation for attendees relies on Disney's complimentary bus service to the theme parks, water parks and Disney Springs; there is no Skyliner or monorail at Coronado Springs. For airport or private transfers, planners should arrange third-party shuttles, taxis, rideshare or paid Minnie Van service.
- Room types available for blocks include Preferred Room, Village - 1 Bedroom Suite, Tower - One Bedroom Suite and Tower - Deluxe Suite among others
- Check-in begins at 3:00 PM and check-out is 11:00 AM; mobile check-in and digital key options are available
- Self-parking and valet parking may be available (fees noted by some sources); verify current parking policy prior to event
| Item | Key fact |
|---|---|
| Check-in / Check-out | Check-in begins at 3:00 PM; check-out is 11:00 AM |
| Complimentary Wi‑Fi | Available in guest rooms and public areas |
| Fitness & wellness | Two 24-hour fitness centers and La Vida Health Club |
Planning notes, scheduling and current conditions
The complex may be subject to renovation schedules or temporary closures; for example, a reported announcement notes convention-center renovations planned to begin in late 2027 (with temporary closure dates announced in a prior notice). Always confirm event-space status and renovation timelines before signing contracts.
Confirm on-site service windows (set-up/load-in times), any union or supplier rules, and Disney-specific requirements around signage, themed decor or vendor approval. Ask the meetings team for a current event guide and floor plans for the exact room layouts you plan to use.
- Verify the Convention Center renovation timetable and any temporary closures before contracting
- Request detailed floor plans, rigging points and service elevator access for production-heavy events
- Confirm catering cutoffs, bar-service rules, and permitted external vendors with the resort's events team
| Before signing | Ask the resort |
|---|---|
| Space availability | Are proposed rooms available and unaffected by renovations? |
| A/V & rigging | What is in-house vs external vendor policy? |
| Insurance & permits | Any required certificates or Disney-specific rules? |